Mac· Mouse and keyboard
The drafting table.
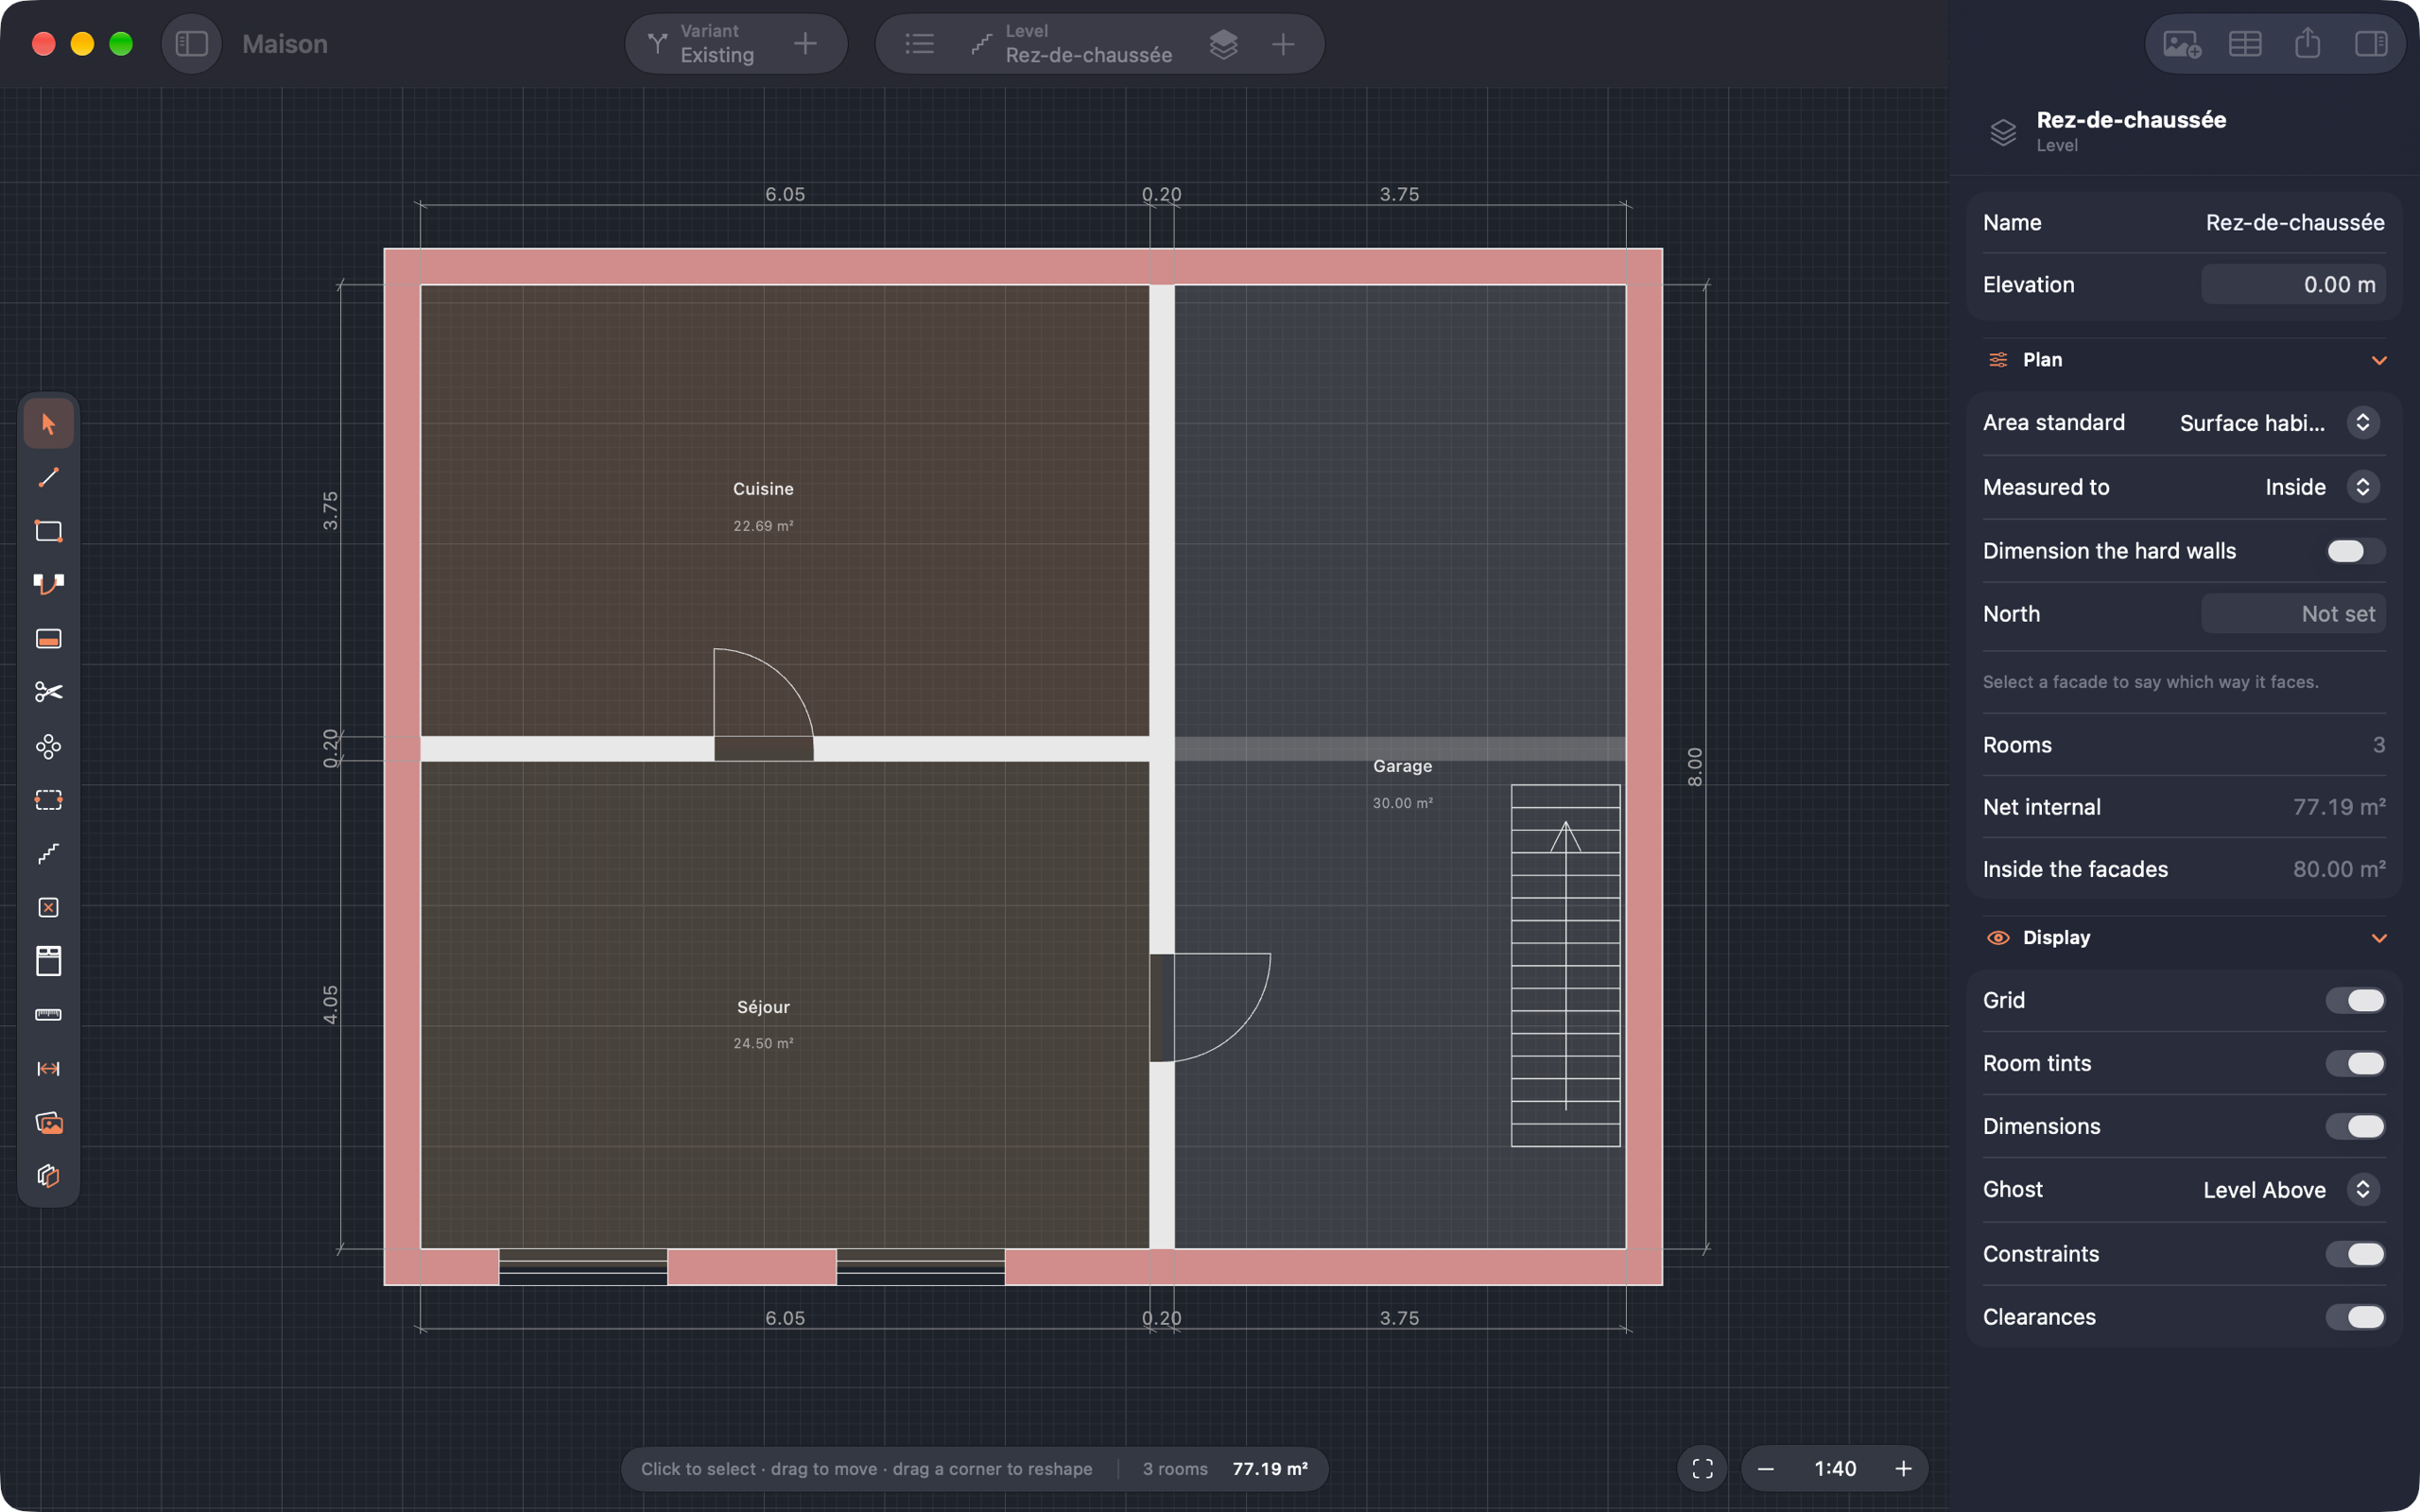
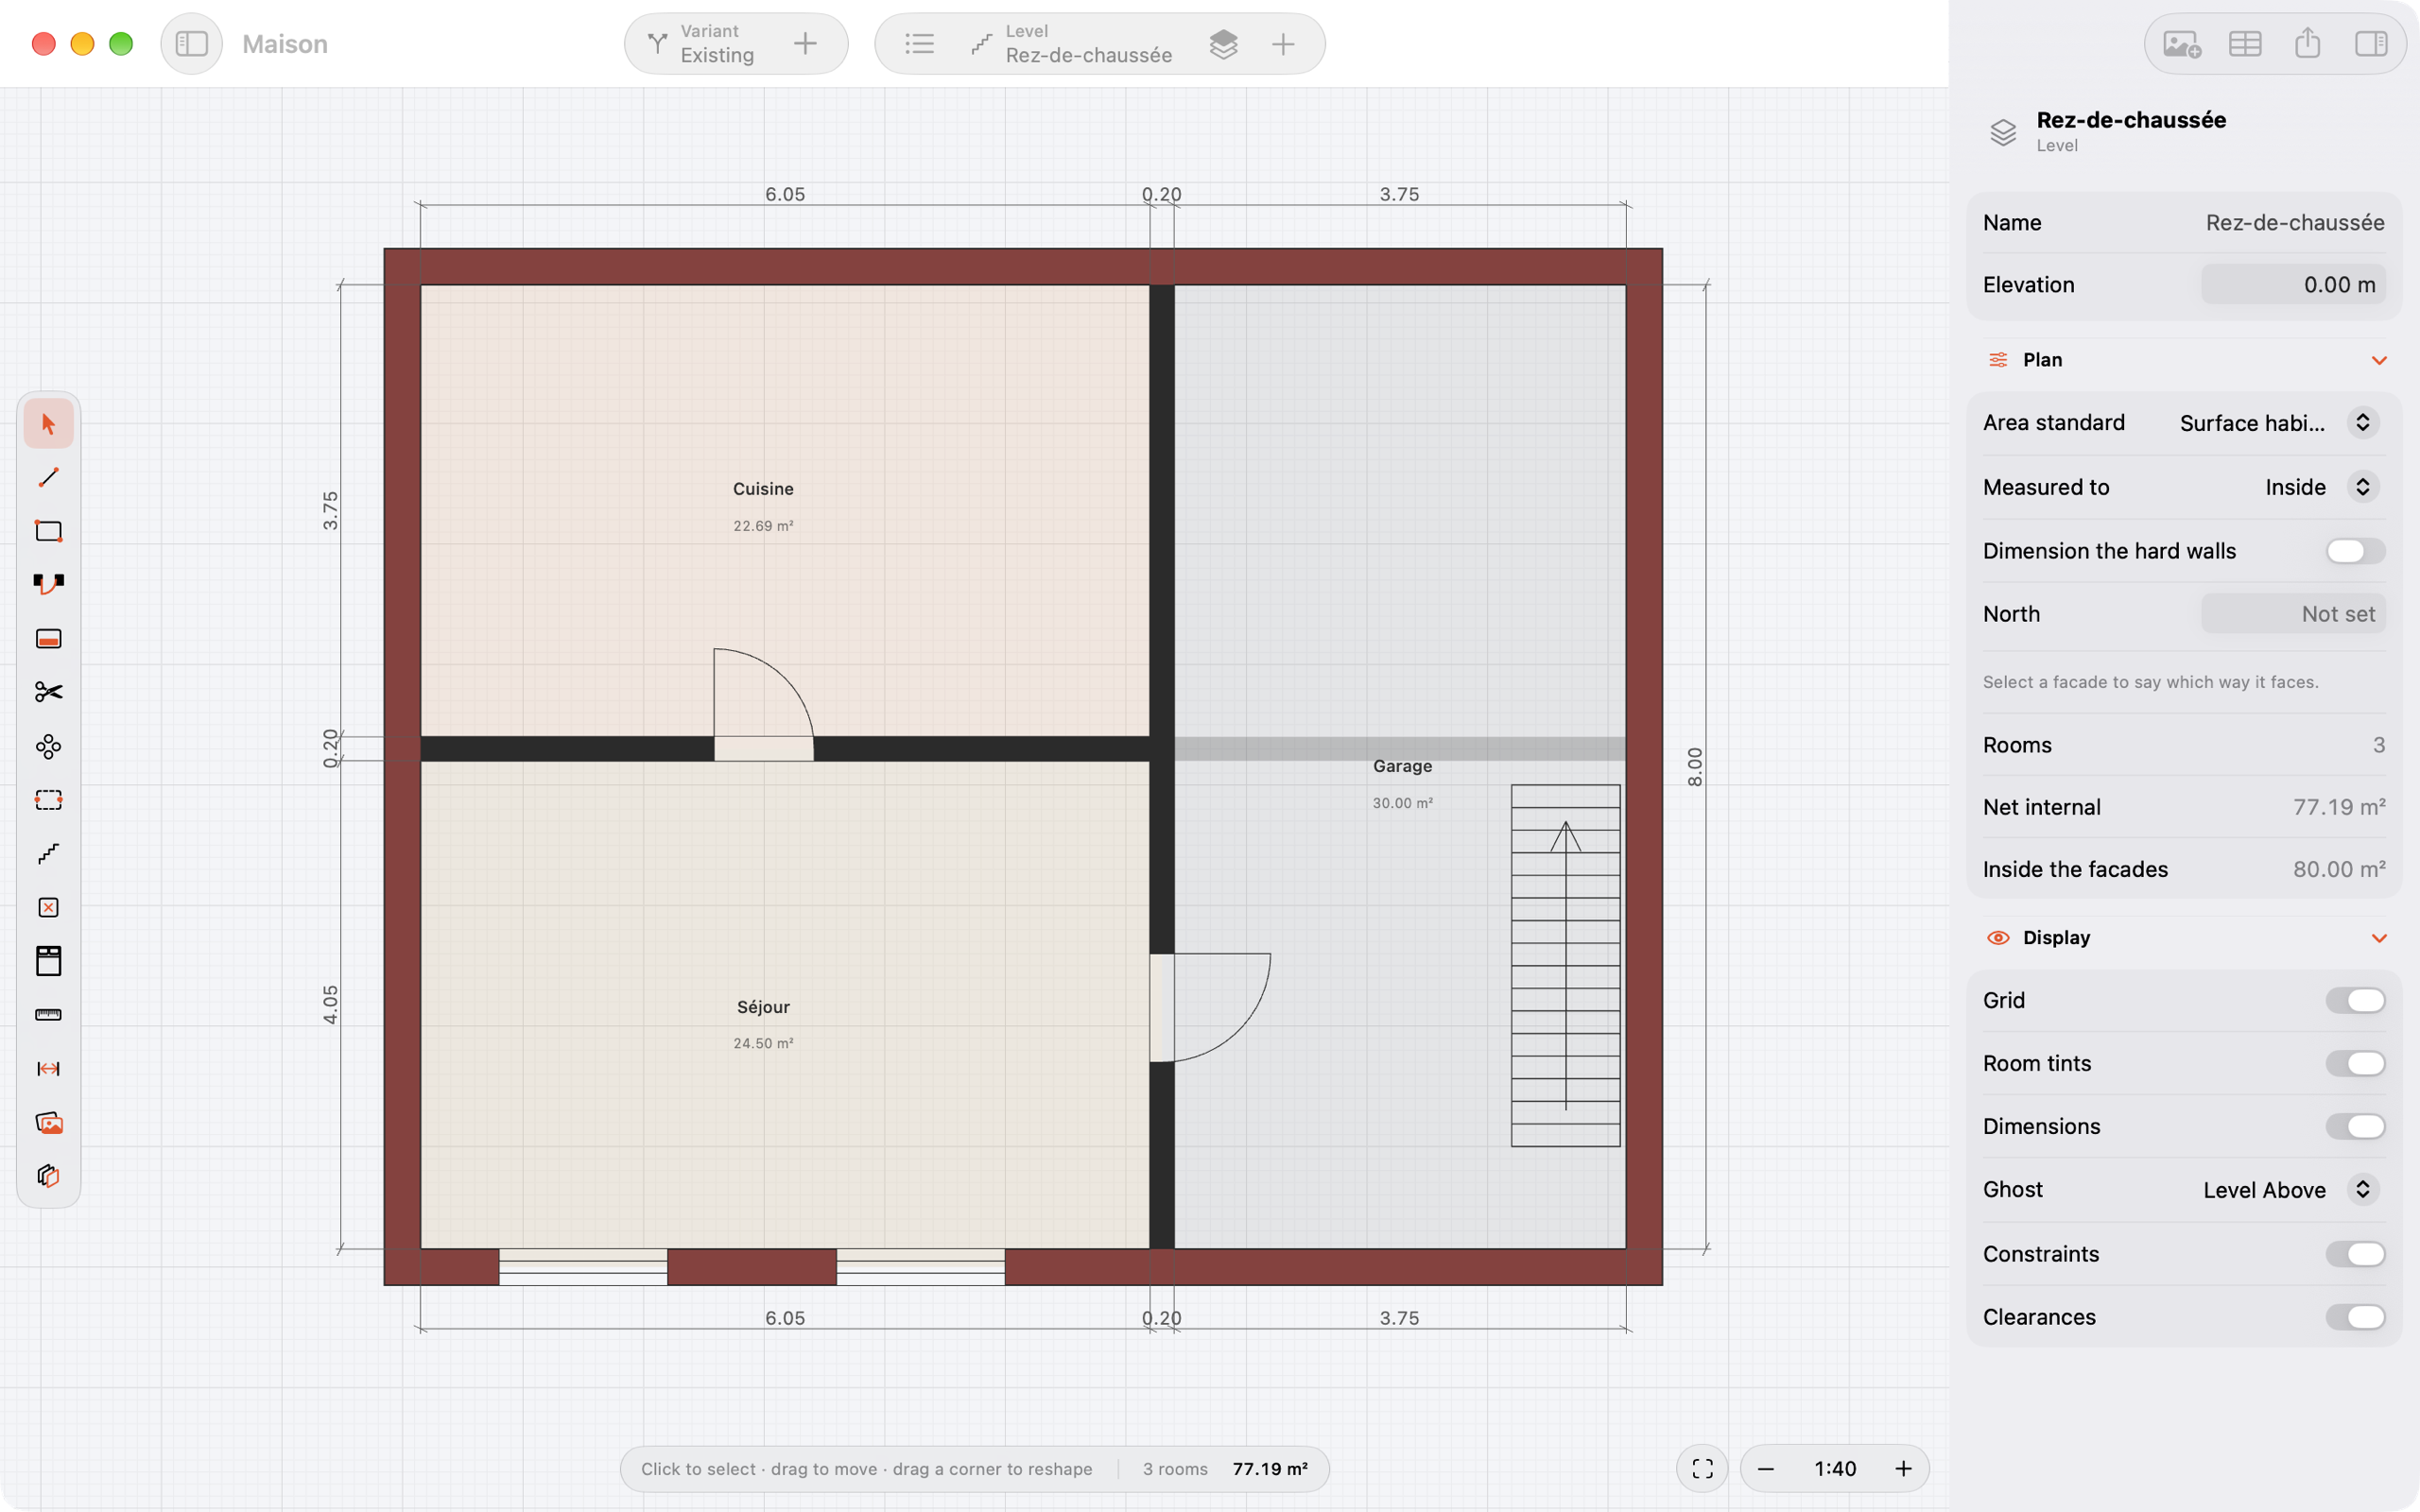
Tool rail, inspector, status bar. Sketch a wall with the mouse, then type its length while the badge is still open.
Calque draws precise floor plans of your house and tells every room its exact area, measured the way your notary or architect will ask for it. One document, on every Apple device.
Free to download. Calque Pro is one purchase of $14.99, never a subscription.
These are the app's own windows, drawing the sample house it ships with. Nothing here is a mock-up.
For the homeowner or renovator drawing their own house, and for the architect, kitchen fitter or notary who receives the PDF.
Lengths, angles, offsets and areas stay on screen as text. Click any of them to change it. Nothing is hidden behind a dialog.
Translucent chrome that folds away while you draw. No modal windows in the middle of a tool, no web-app toolbar, just your plan.
Every point sits on a tenth of a millimetre, so two rooms share a corner exactly and their areas add up to the level's, to the last digit.
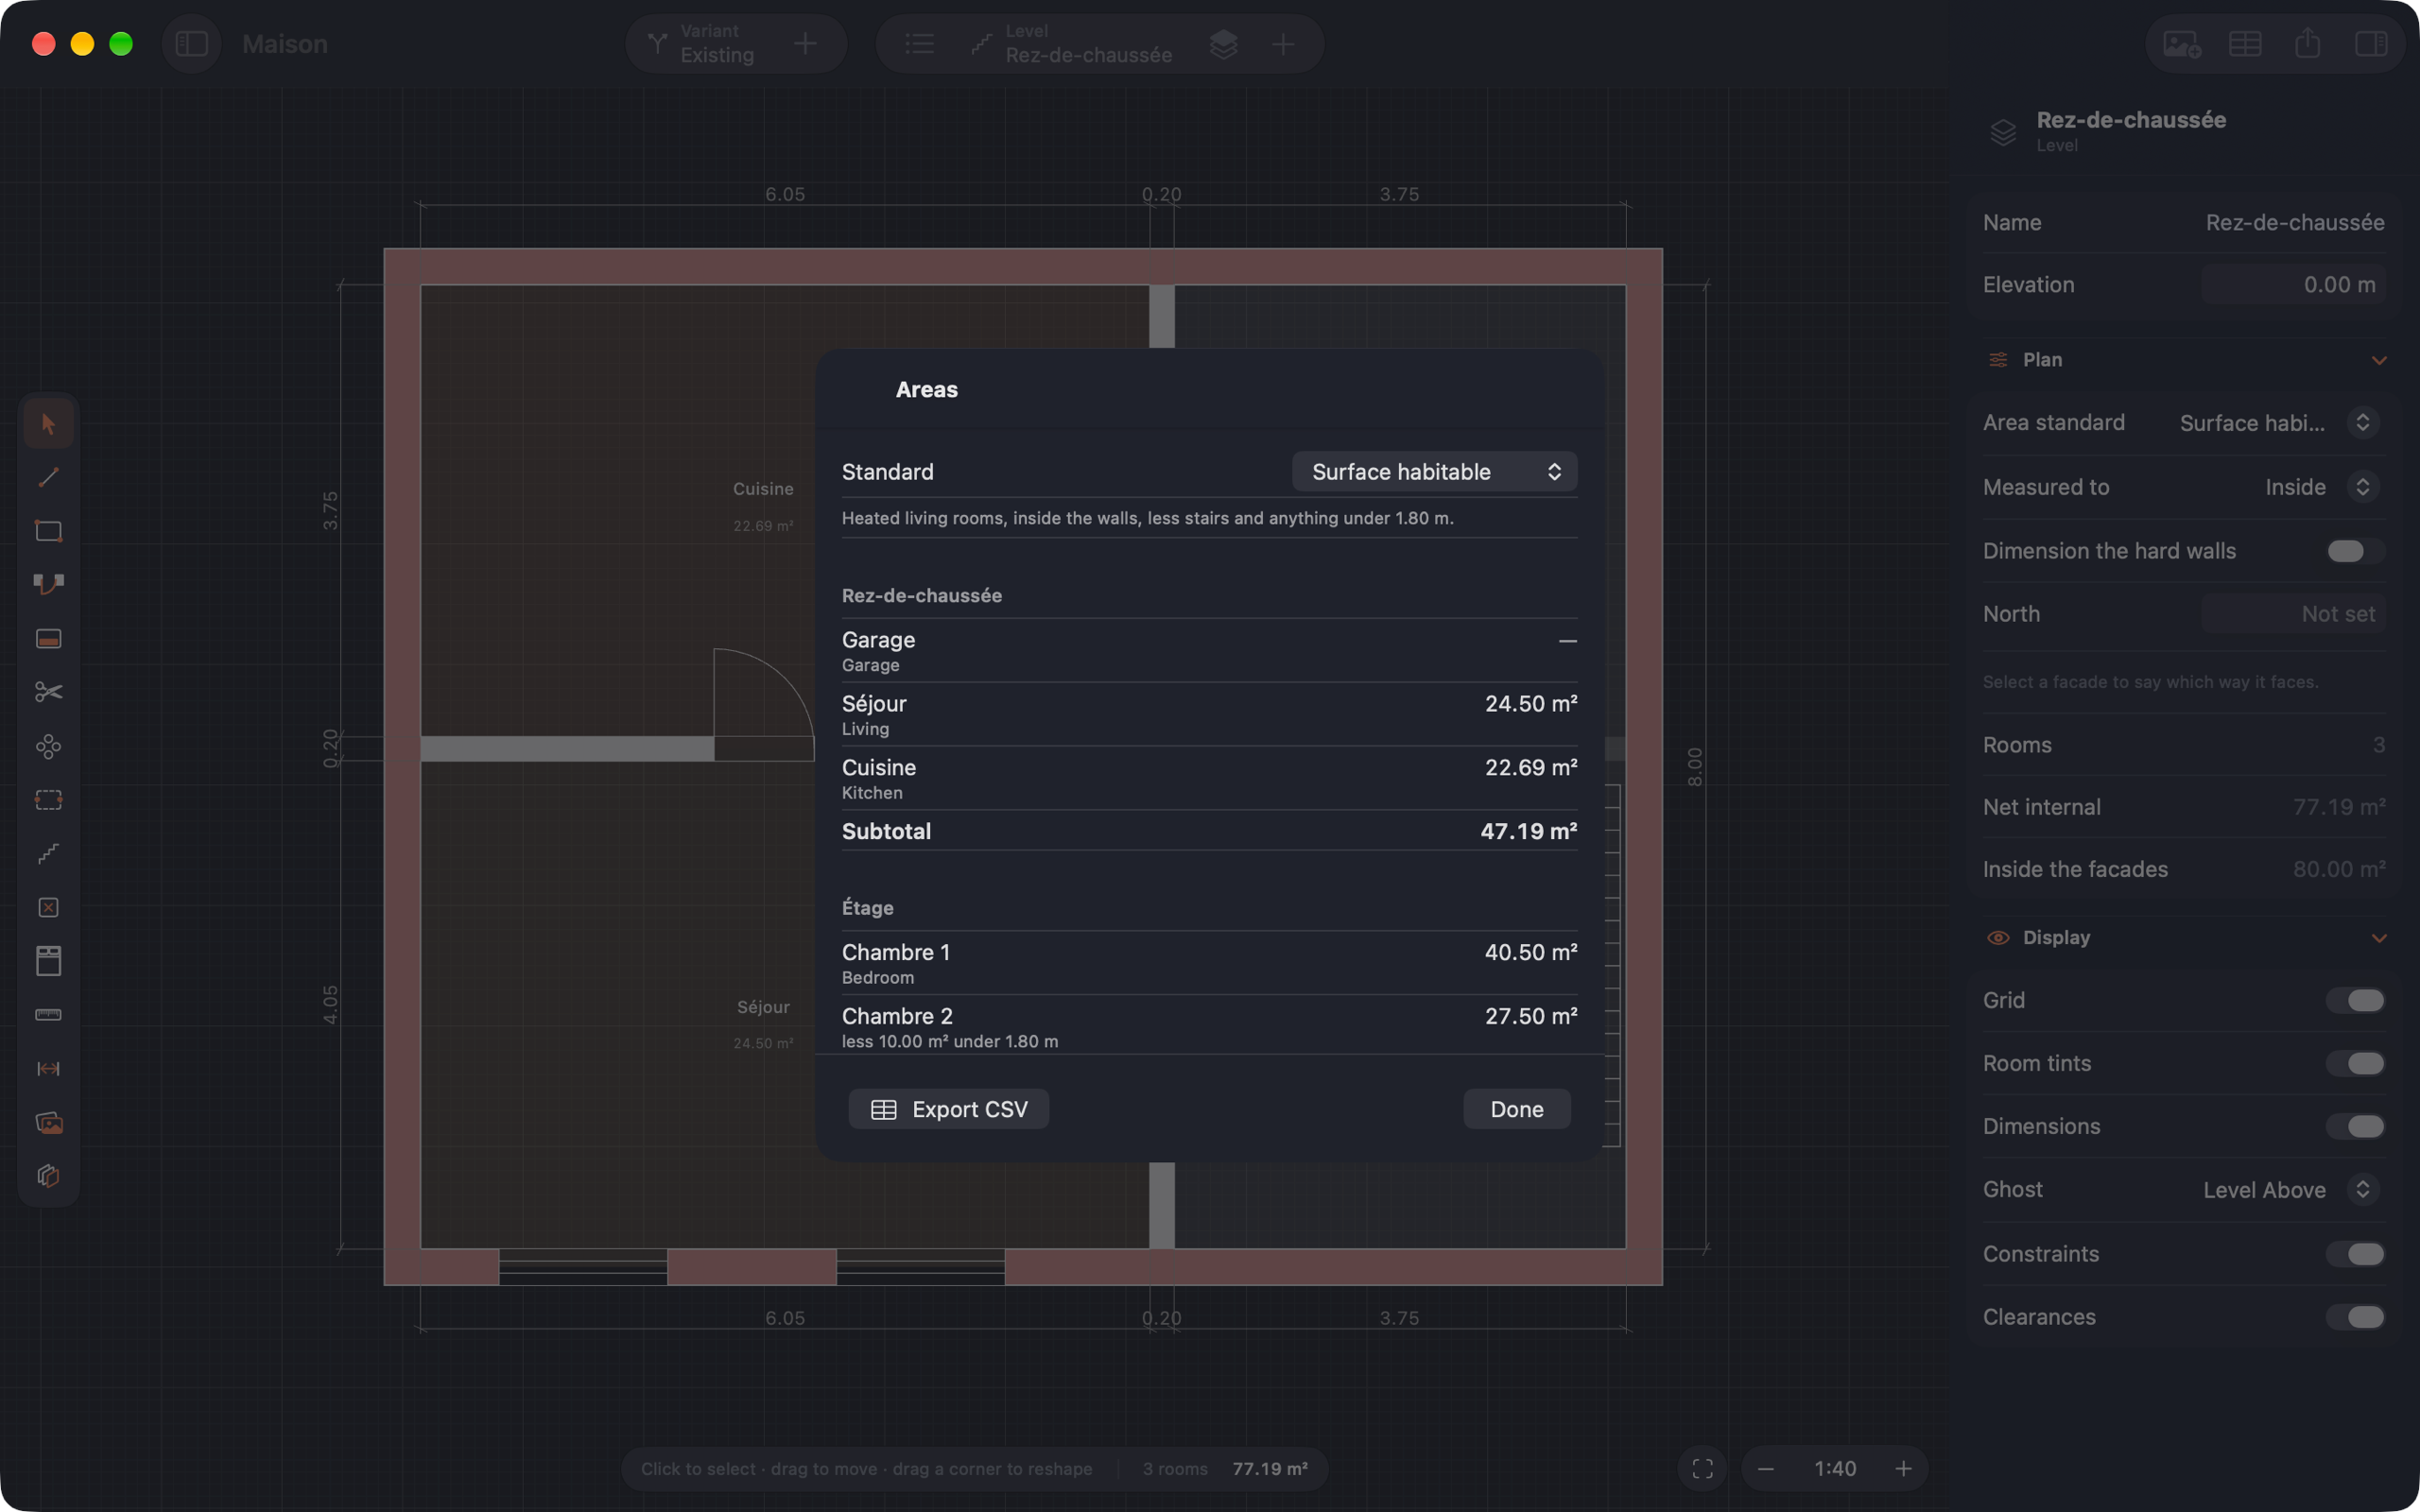
You draw walls. Calque finds the rooms between them, offsets each edge by that wall's own thickness on that side, linings included, and measures the floor to the finished face. What is drawn and what is measured are the same geometry.
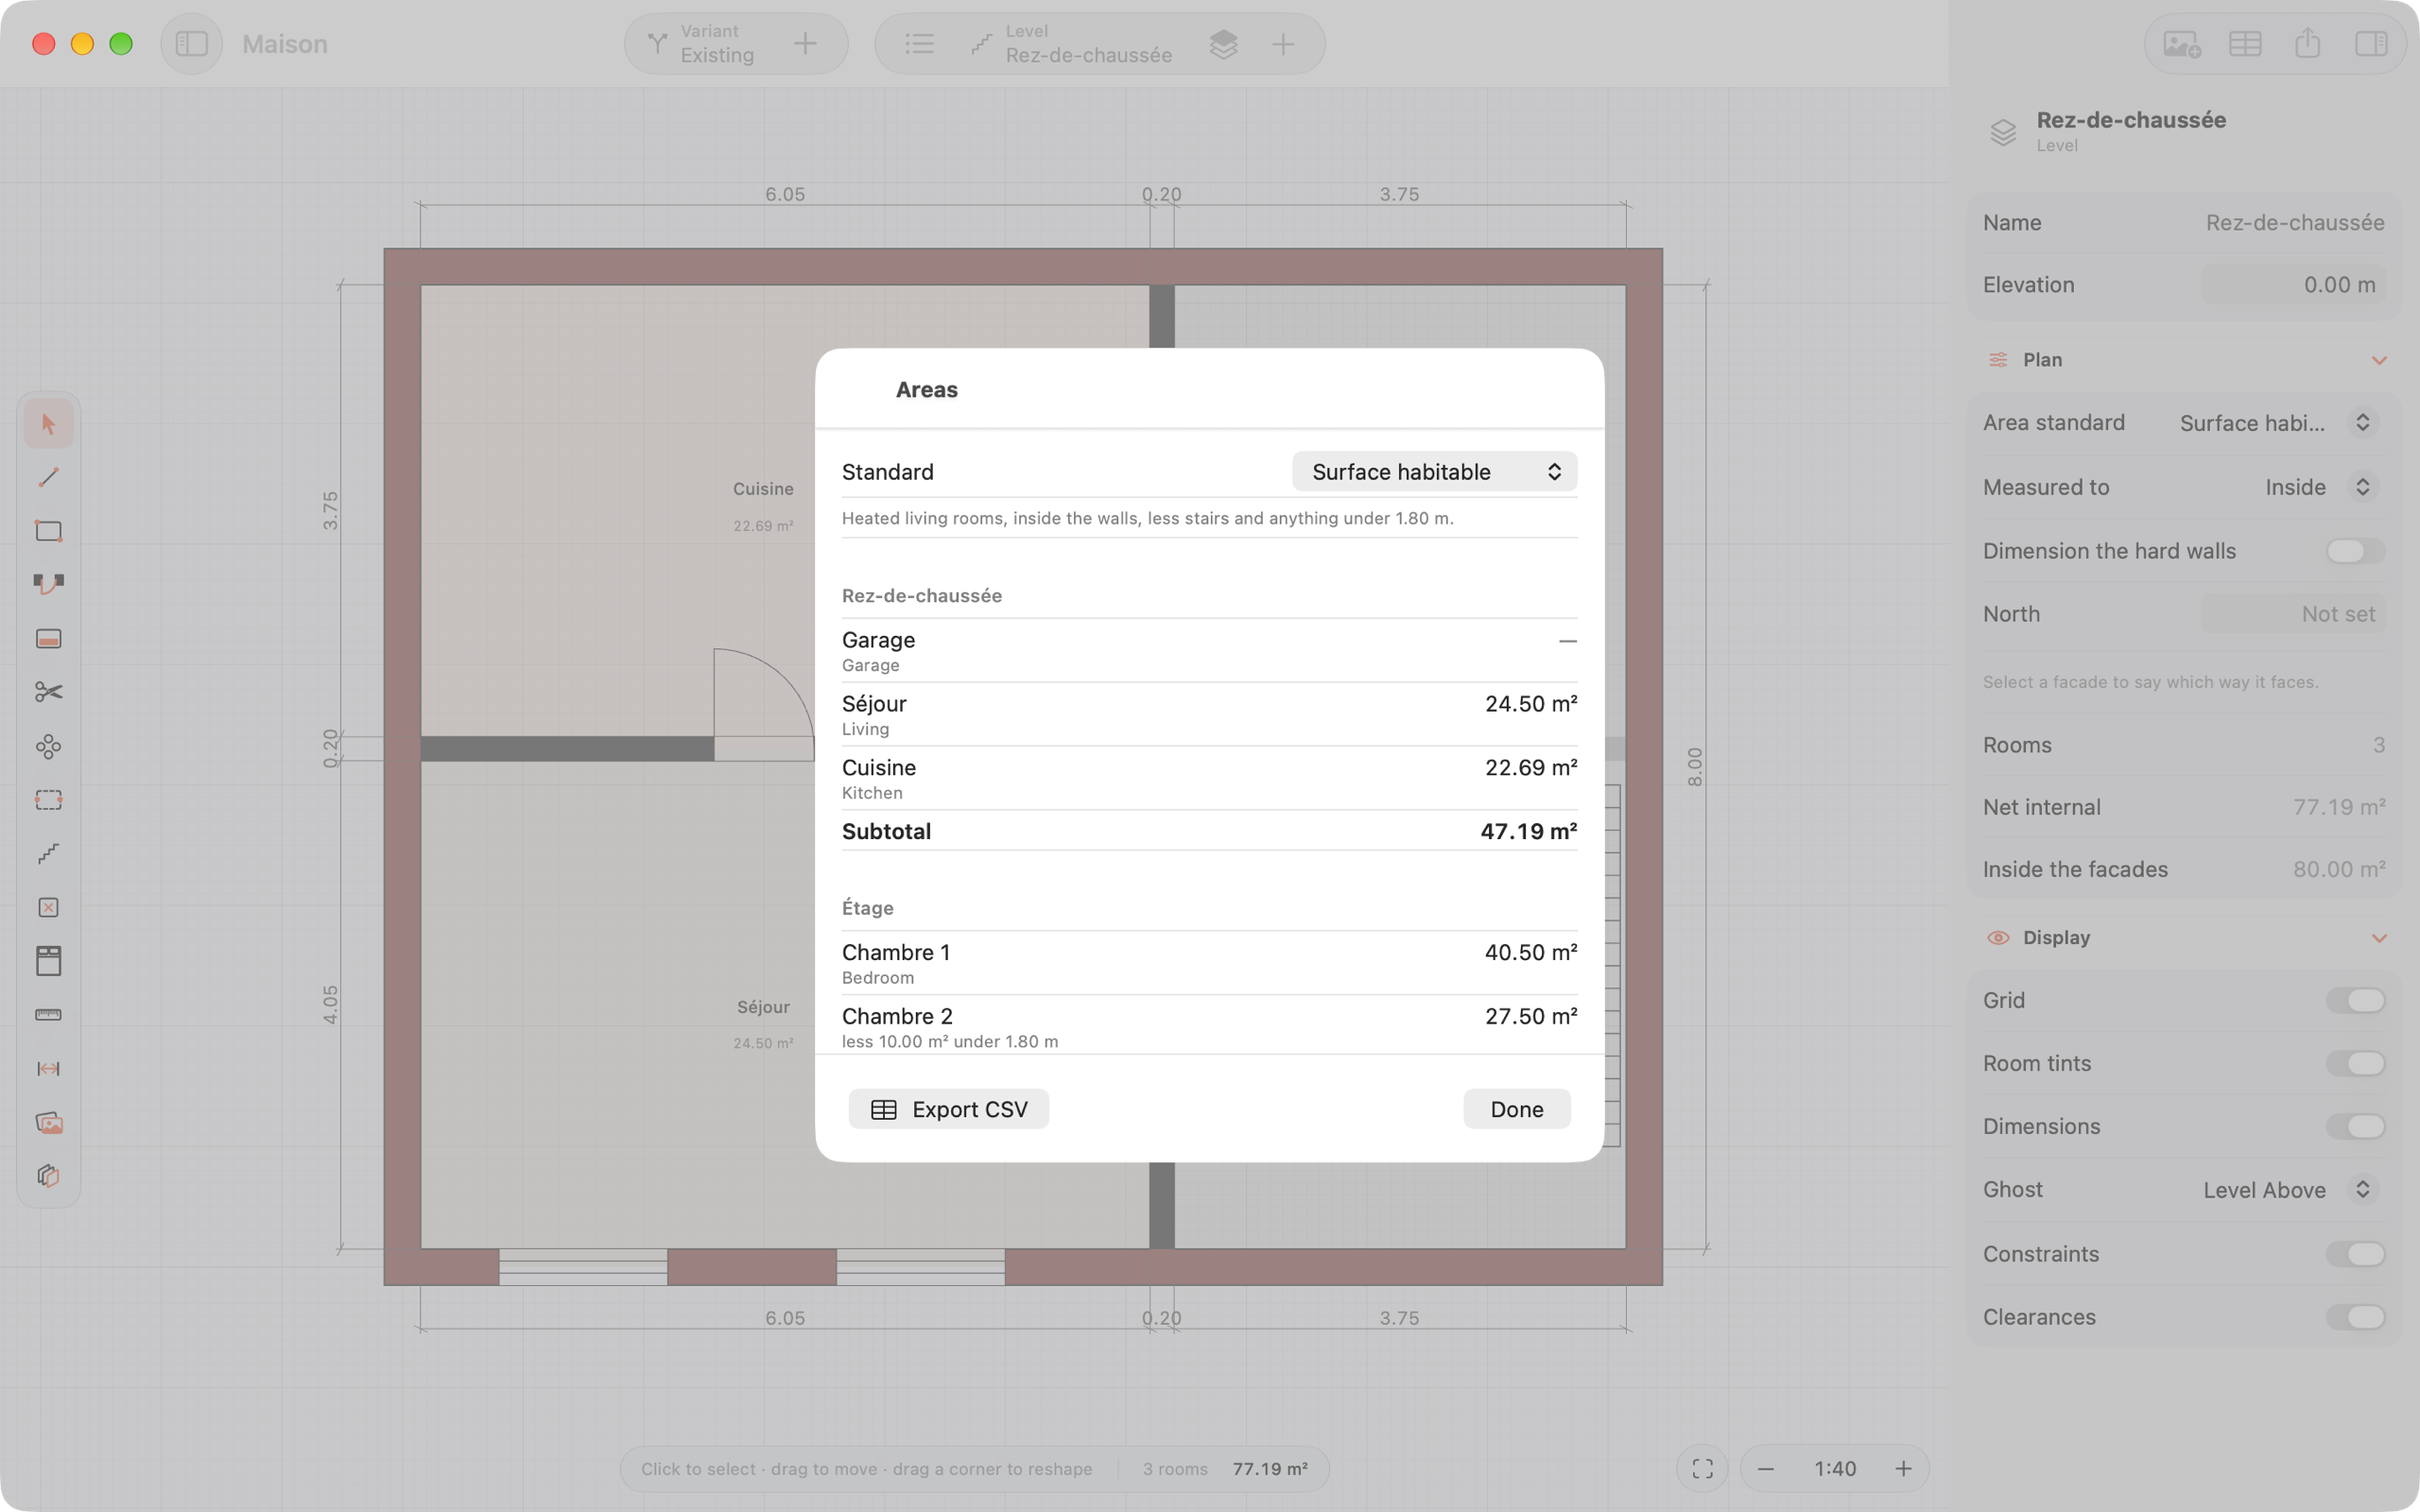
| Room | Type | Net | Habitable | Carrez |
|---|---|---|---|---|
| Séjour | Living | 32.40 | 32.40 | 32.40 |
| Cuisine | Kitchen | 12.85 | 12.85 | 12.85 |
| Bureau | Office | 9.70 | 9.70 | 9.70 |
| Entrée | Corridor | 6.20 | 6.20 | 6.20 |
| WC | Bathroom | 1.60 | 1.60 | 1.60 |
| Garage | Garage | 21.90 | Excluded: garages are not habitable area | |
| Total | 84.65 | 62.75 | 62.75 | |
| Chambre 1 | Bedroom | 14.20 | 14.20 | 14.20 |
| Chambre 2 | Bedroom | 11.35 | 11.35 | 11.35 |
| Chambre 3 | Bedroom | 10.10 | 8.00 2.10 m² under 1.80 m, left out | 8.00 |
| Salle de bain | Bathroom | 5.60 | 5.60 | 5.60 |
| Palier | Corridor | 4.90 | 4.90 | 4.90 |
| Trémie | Stair | 3.10 | Excluded: stair openings are not counted | |
| Total | 49.25 | 44.05 | 44.05 | |
The walls, openings and levels carry what they really are, so the areas that come out of them can be handed to someone who will check.
Each kind has its own thickness, with plaster or insulation on either side counted into the rooms. Lock a lining at the thickness it was sold at, and an air gap takes up the difference.
Freeze a dimension and the plan keeps it: type 3.40 m and the wall moves to match. Keep a wall square, anchor a corner, hold an opening's width.
Snapped into place, slid along the wall until they meet the next one, with a frame set against either face and the bare reveal drawn.
Ground floor, upstairs, cellar. Show the level below as a ghost while you draw, and align the next one onto it.
Draw a stair and the level above shows the opening it comes up through, taken off that floor's area.
A wall that stops a few millimetres short leaves its room open. Calque marks the gap and closes it in one click.
Call it “Landing” or “Palier” and it counts as a corridor, in English or in French.
Each room's floor in its doorways and its skirting length, ready for whoever lays the floor. Part of Calque Pro.
Draw with the mouse, correct with the keyboard, verify with the phone. Every plan is one document in iCloud Drive, open on all three.
Tool rail, inspector, status bar. Sketch a wall with the mouse, then type its length while the badge is still open.
Pinch to zoom, drag to pan, then set any length, thickness or position to the millimetre from the inspector.
Stand in the room with the plan open, check its area, and correct a length where you measured it. The same document is waiting on the Mac.
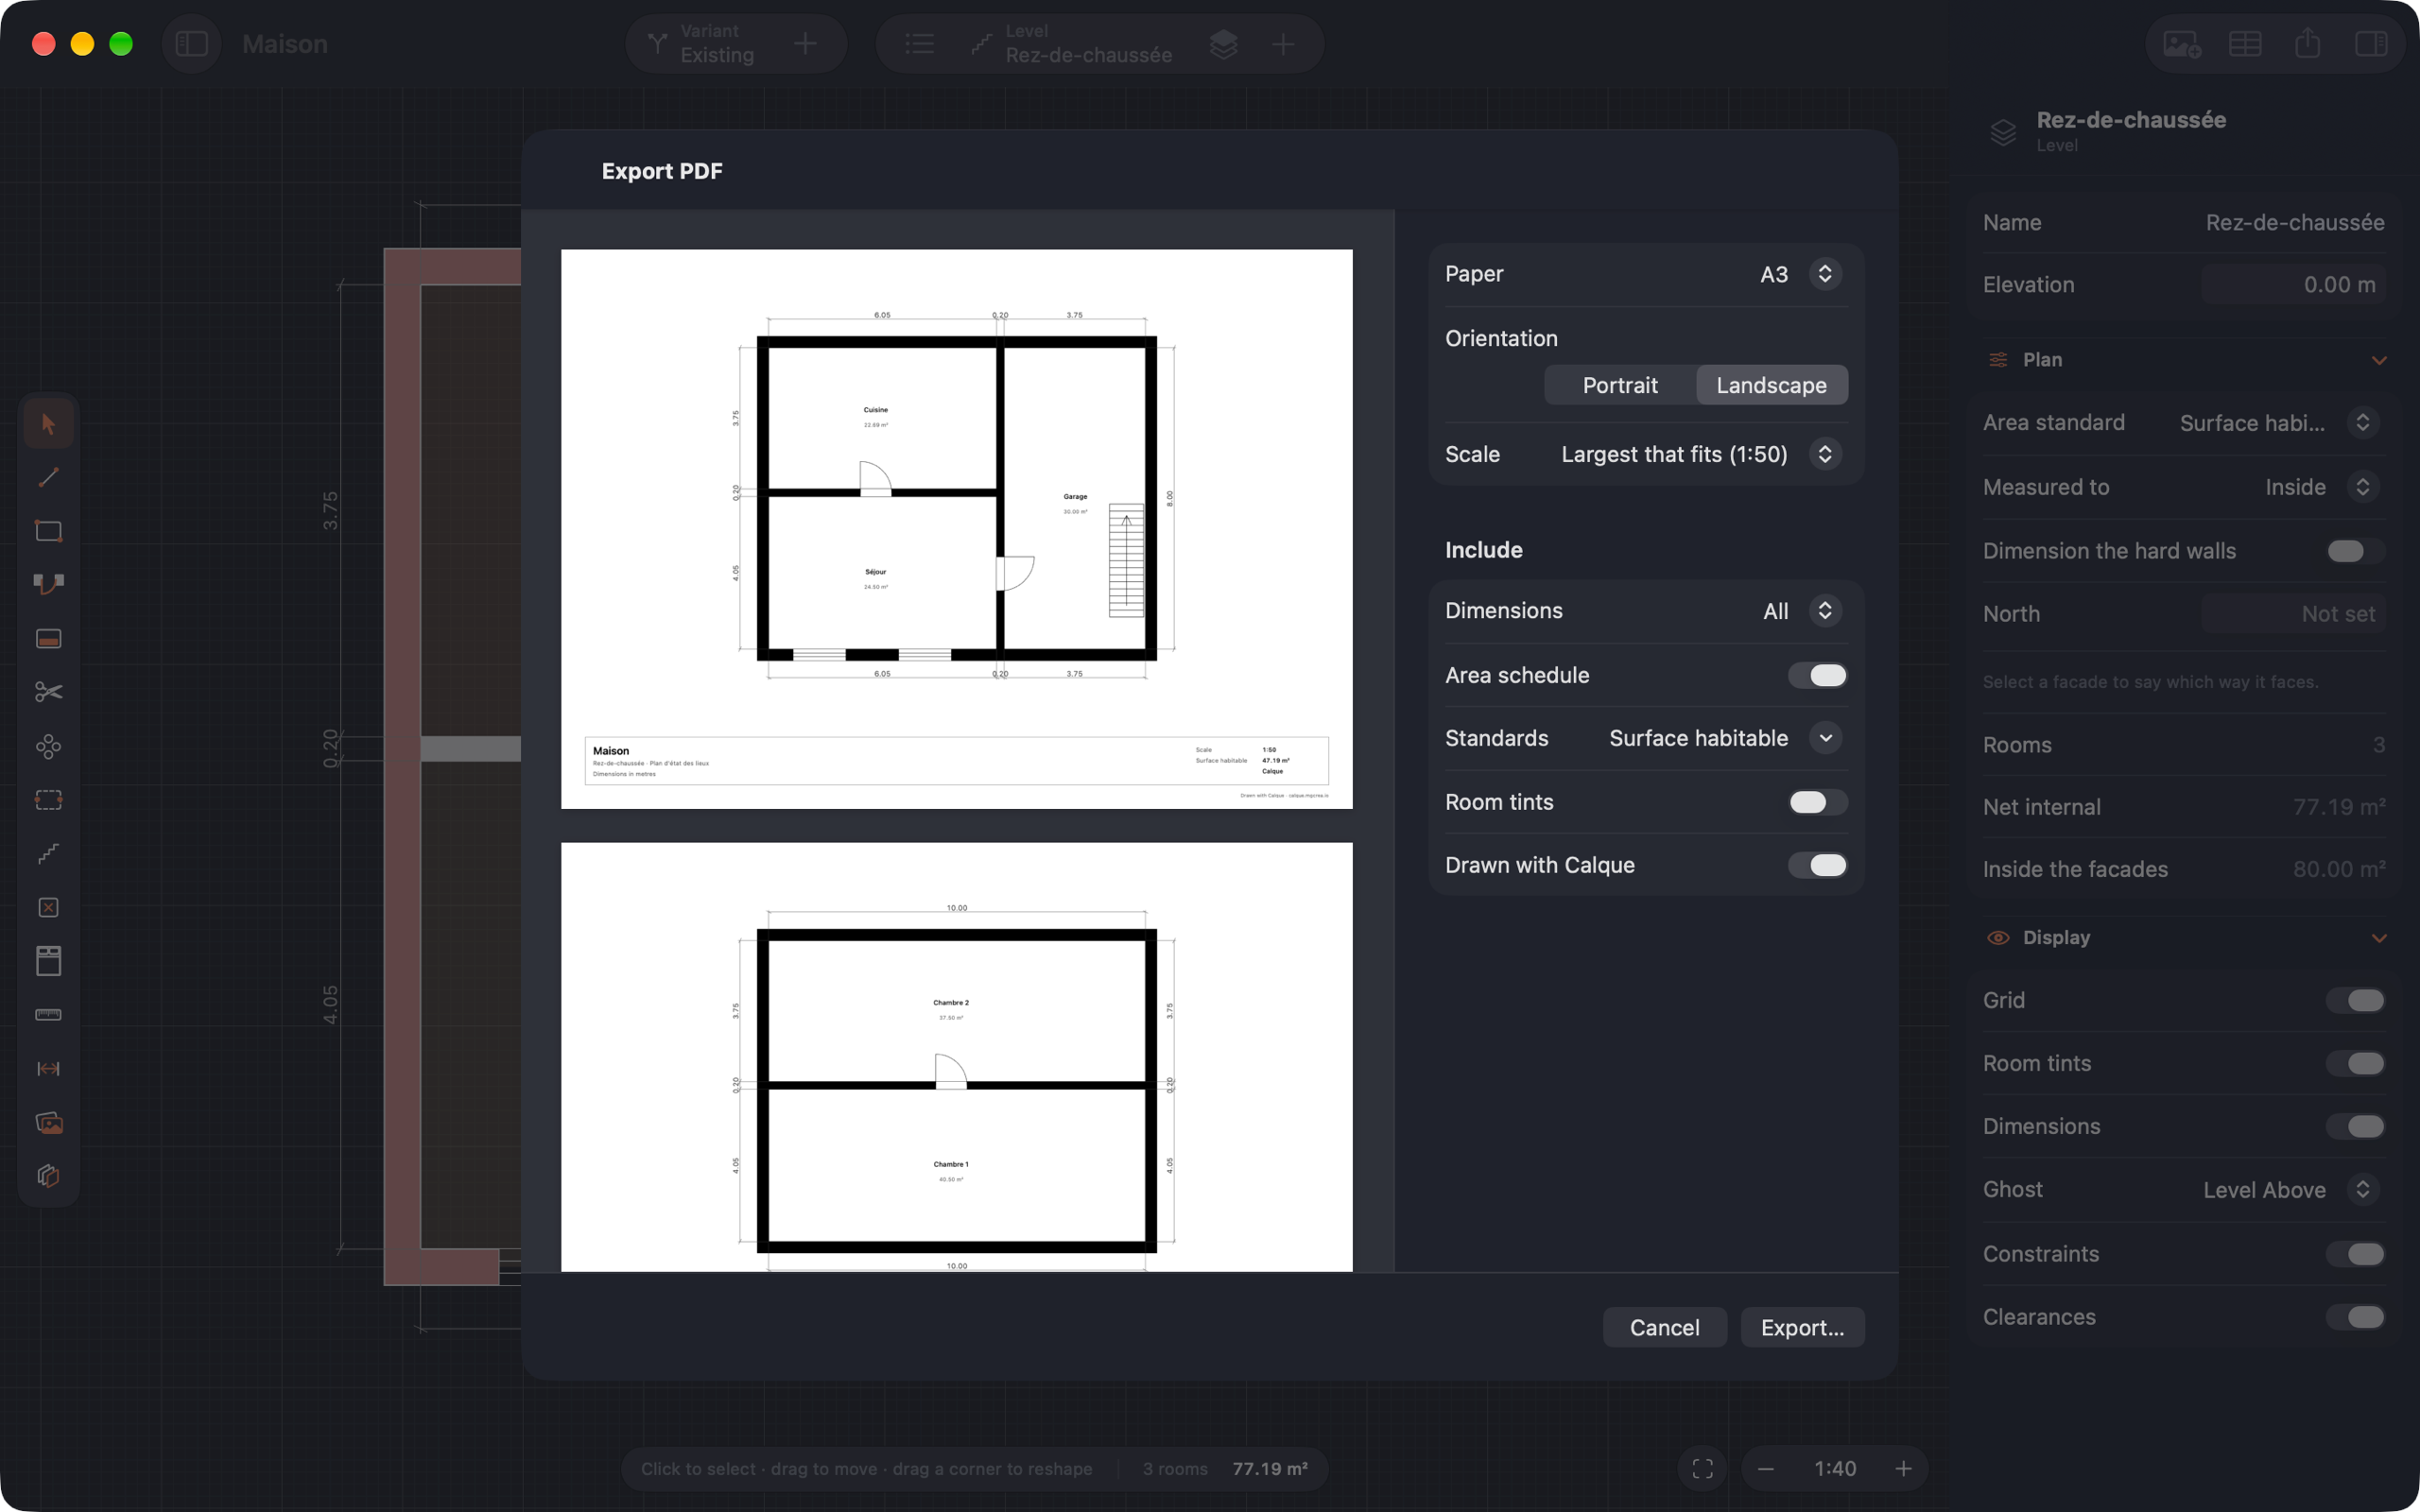
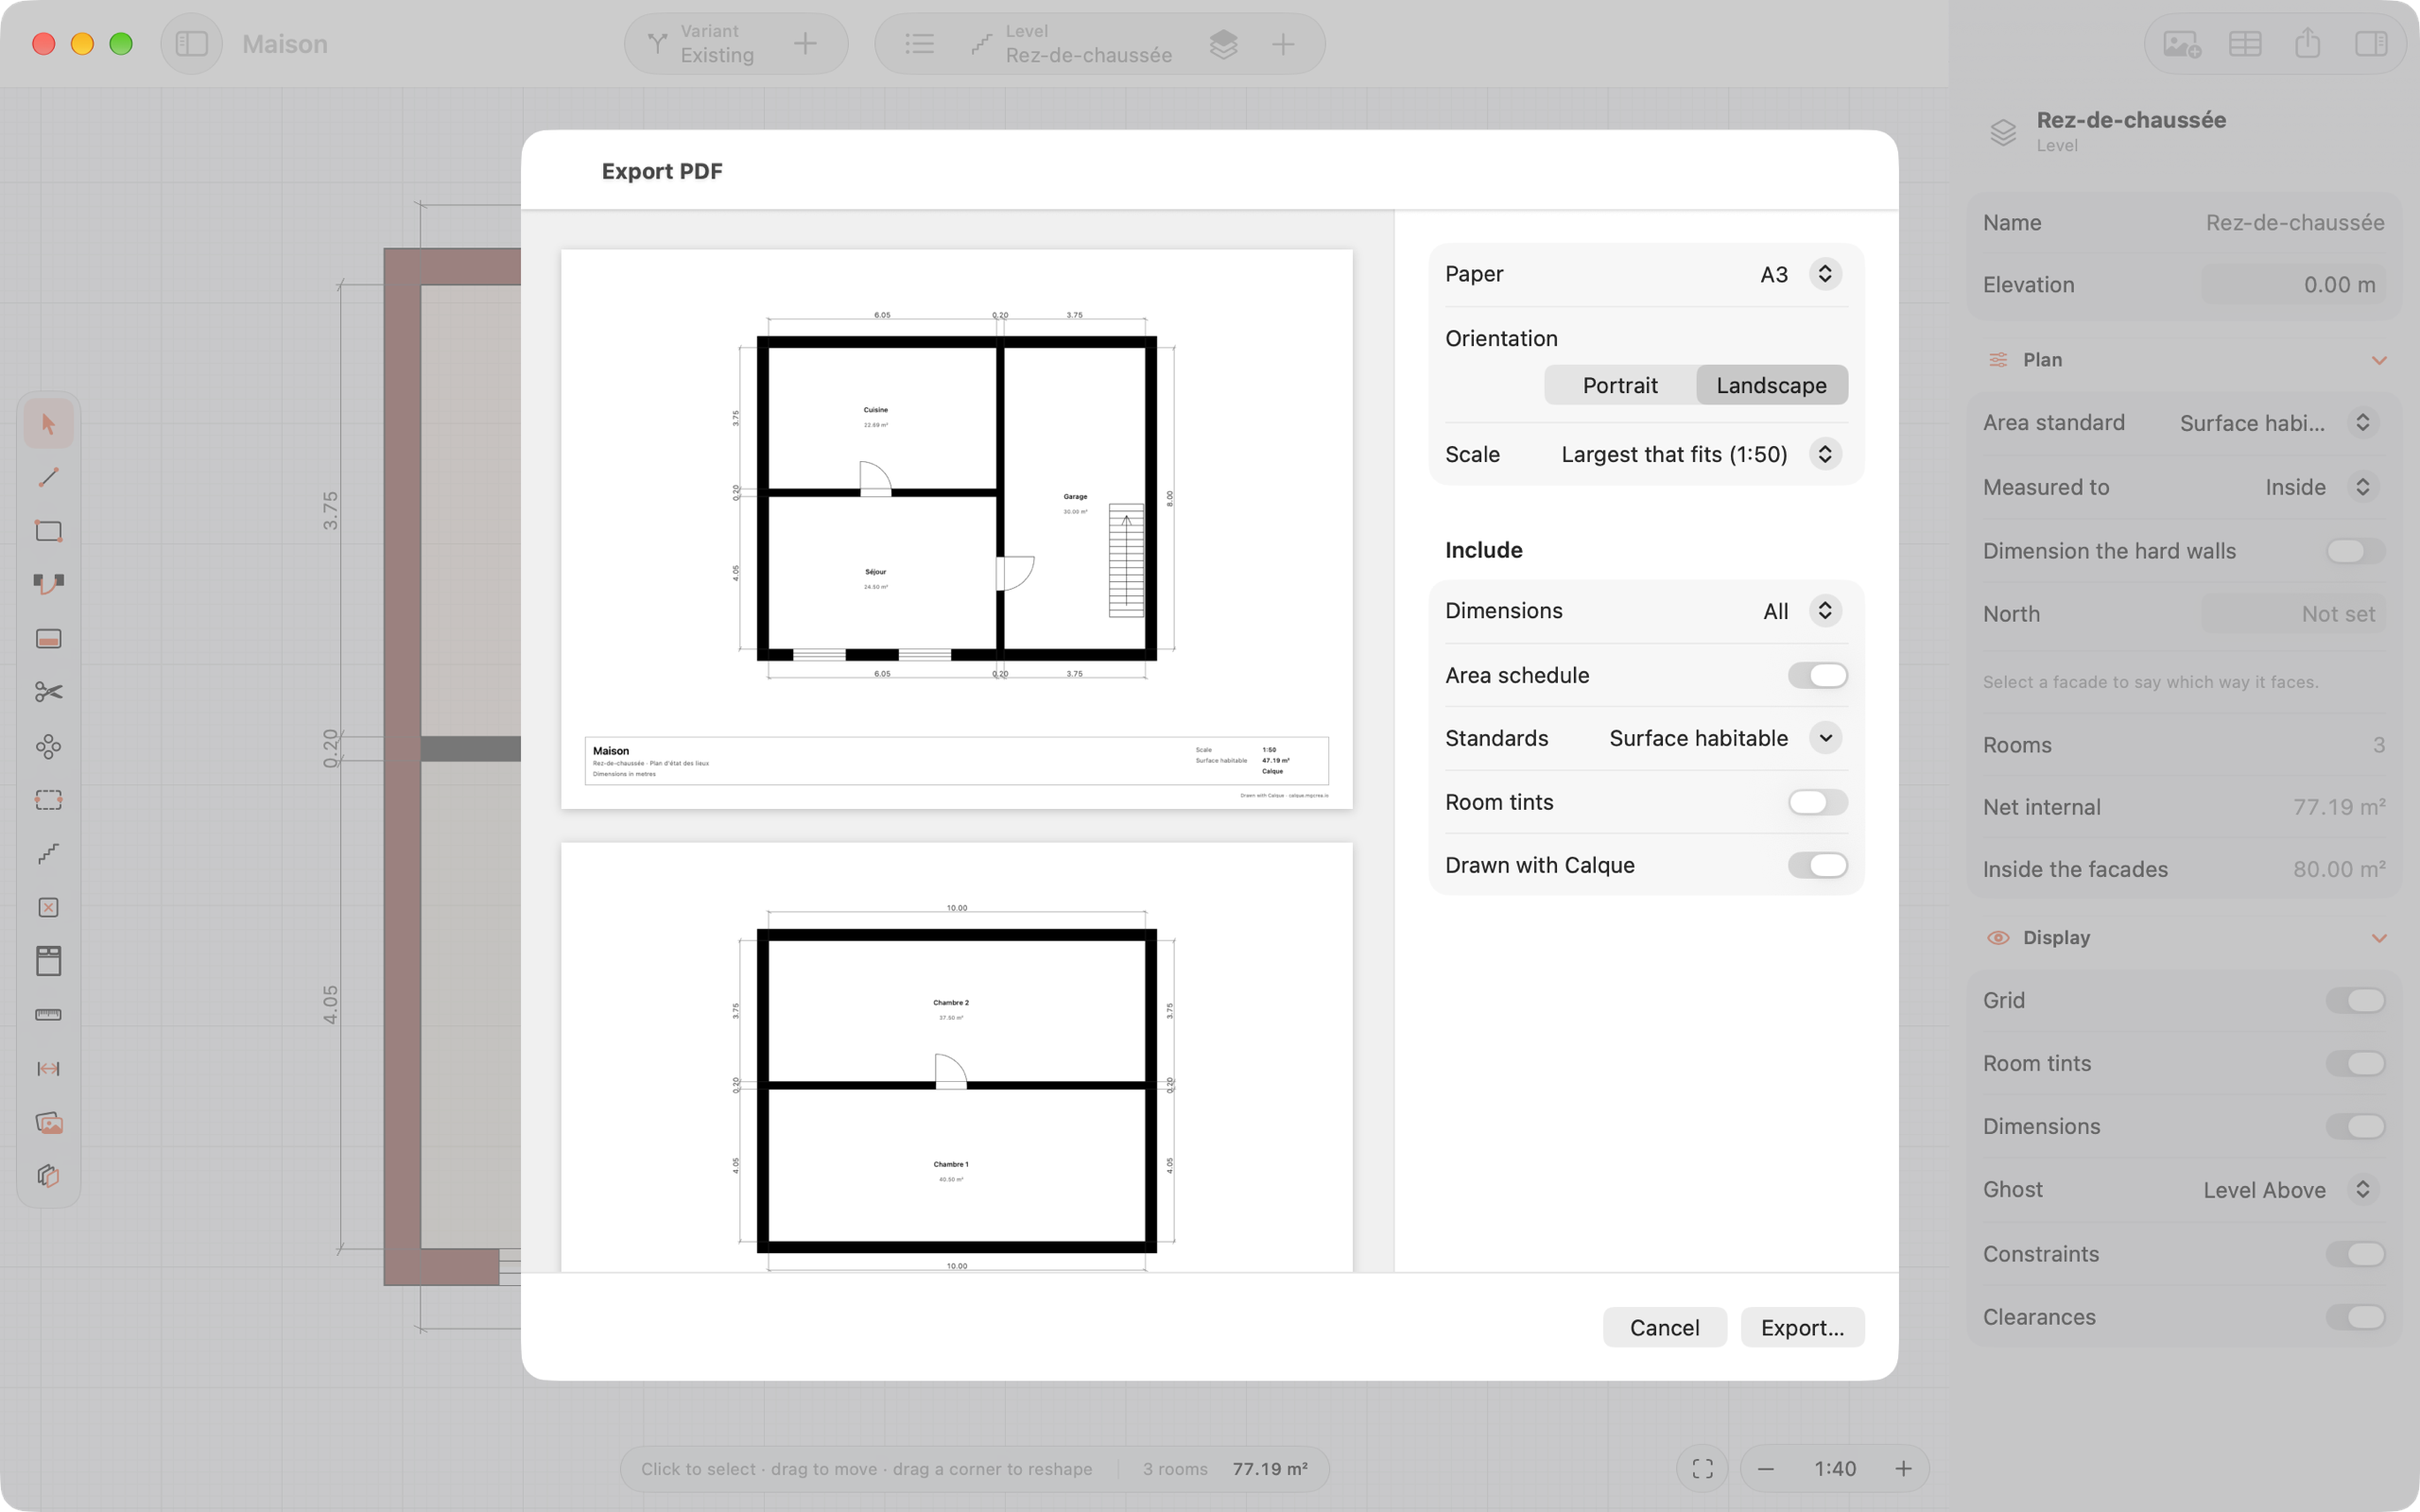
The canvas and the PDF come out of the same renderer, so the print cannot drift from the screen. Pick a paper size and a scale, and the title block fills itself in with the level, the scale and the area. PDF and CSV export are part of Calque Pro.
Filled: in the app today. Outlined: planned.
No subscription for your own house. Draw it for free, and buy Pro once when you need to hand the plan on: the PDF to scale, the CSV and the flooring quantities.
Pro is shared with your family through Family Sharing. Sharing, room scanning, DXF and 3D will join it as they are built.
Anything else, ask us.
Yes. The download is free, with no limit on levels or rooms, and every tool and area standard is in it. Calque Pro is one purchase of $14.99, with no subscription, for what you hand on: the PDF to scale, the area schedule as CSV, flooring quantities, and on the Mac the MCP server for AI agents.
No. Calque is one app for Mac, iPad and iPhone, and Pro unlocks on every device signed in to the same Apple Account. It is shared with your family through Family Sharing too.
Net floor area, surface habitable (loi Boutin), surface Carrez and surface de plancher, per room, per level and for the whole house. Each room is measured to the finished face of its walls, linings included, and zones under 1.80 m are taken off where the standard says so.
Calque applies each standard's rules to the plan you drew, so its figures are as exact as the lengths you typed. It is a tool for preparing and checking a measurement, not a certified survey: where a sale needs one, have it done by a professional.
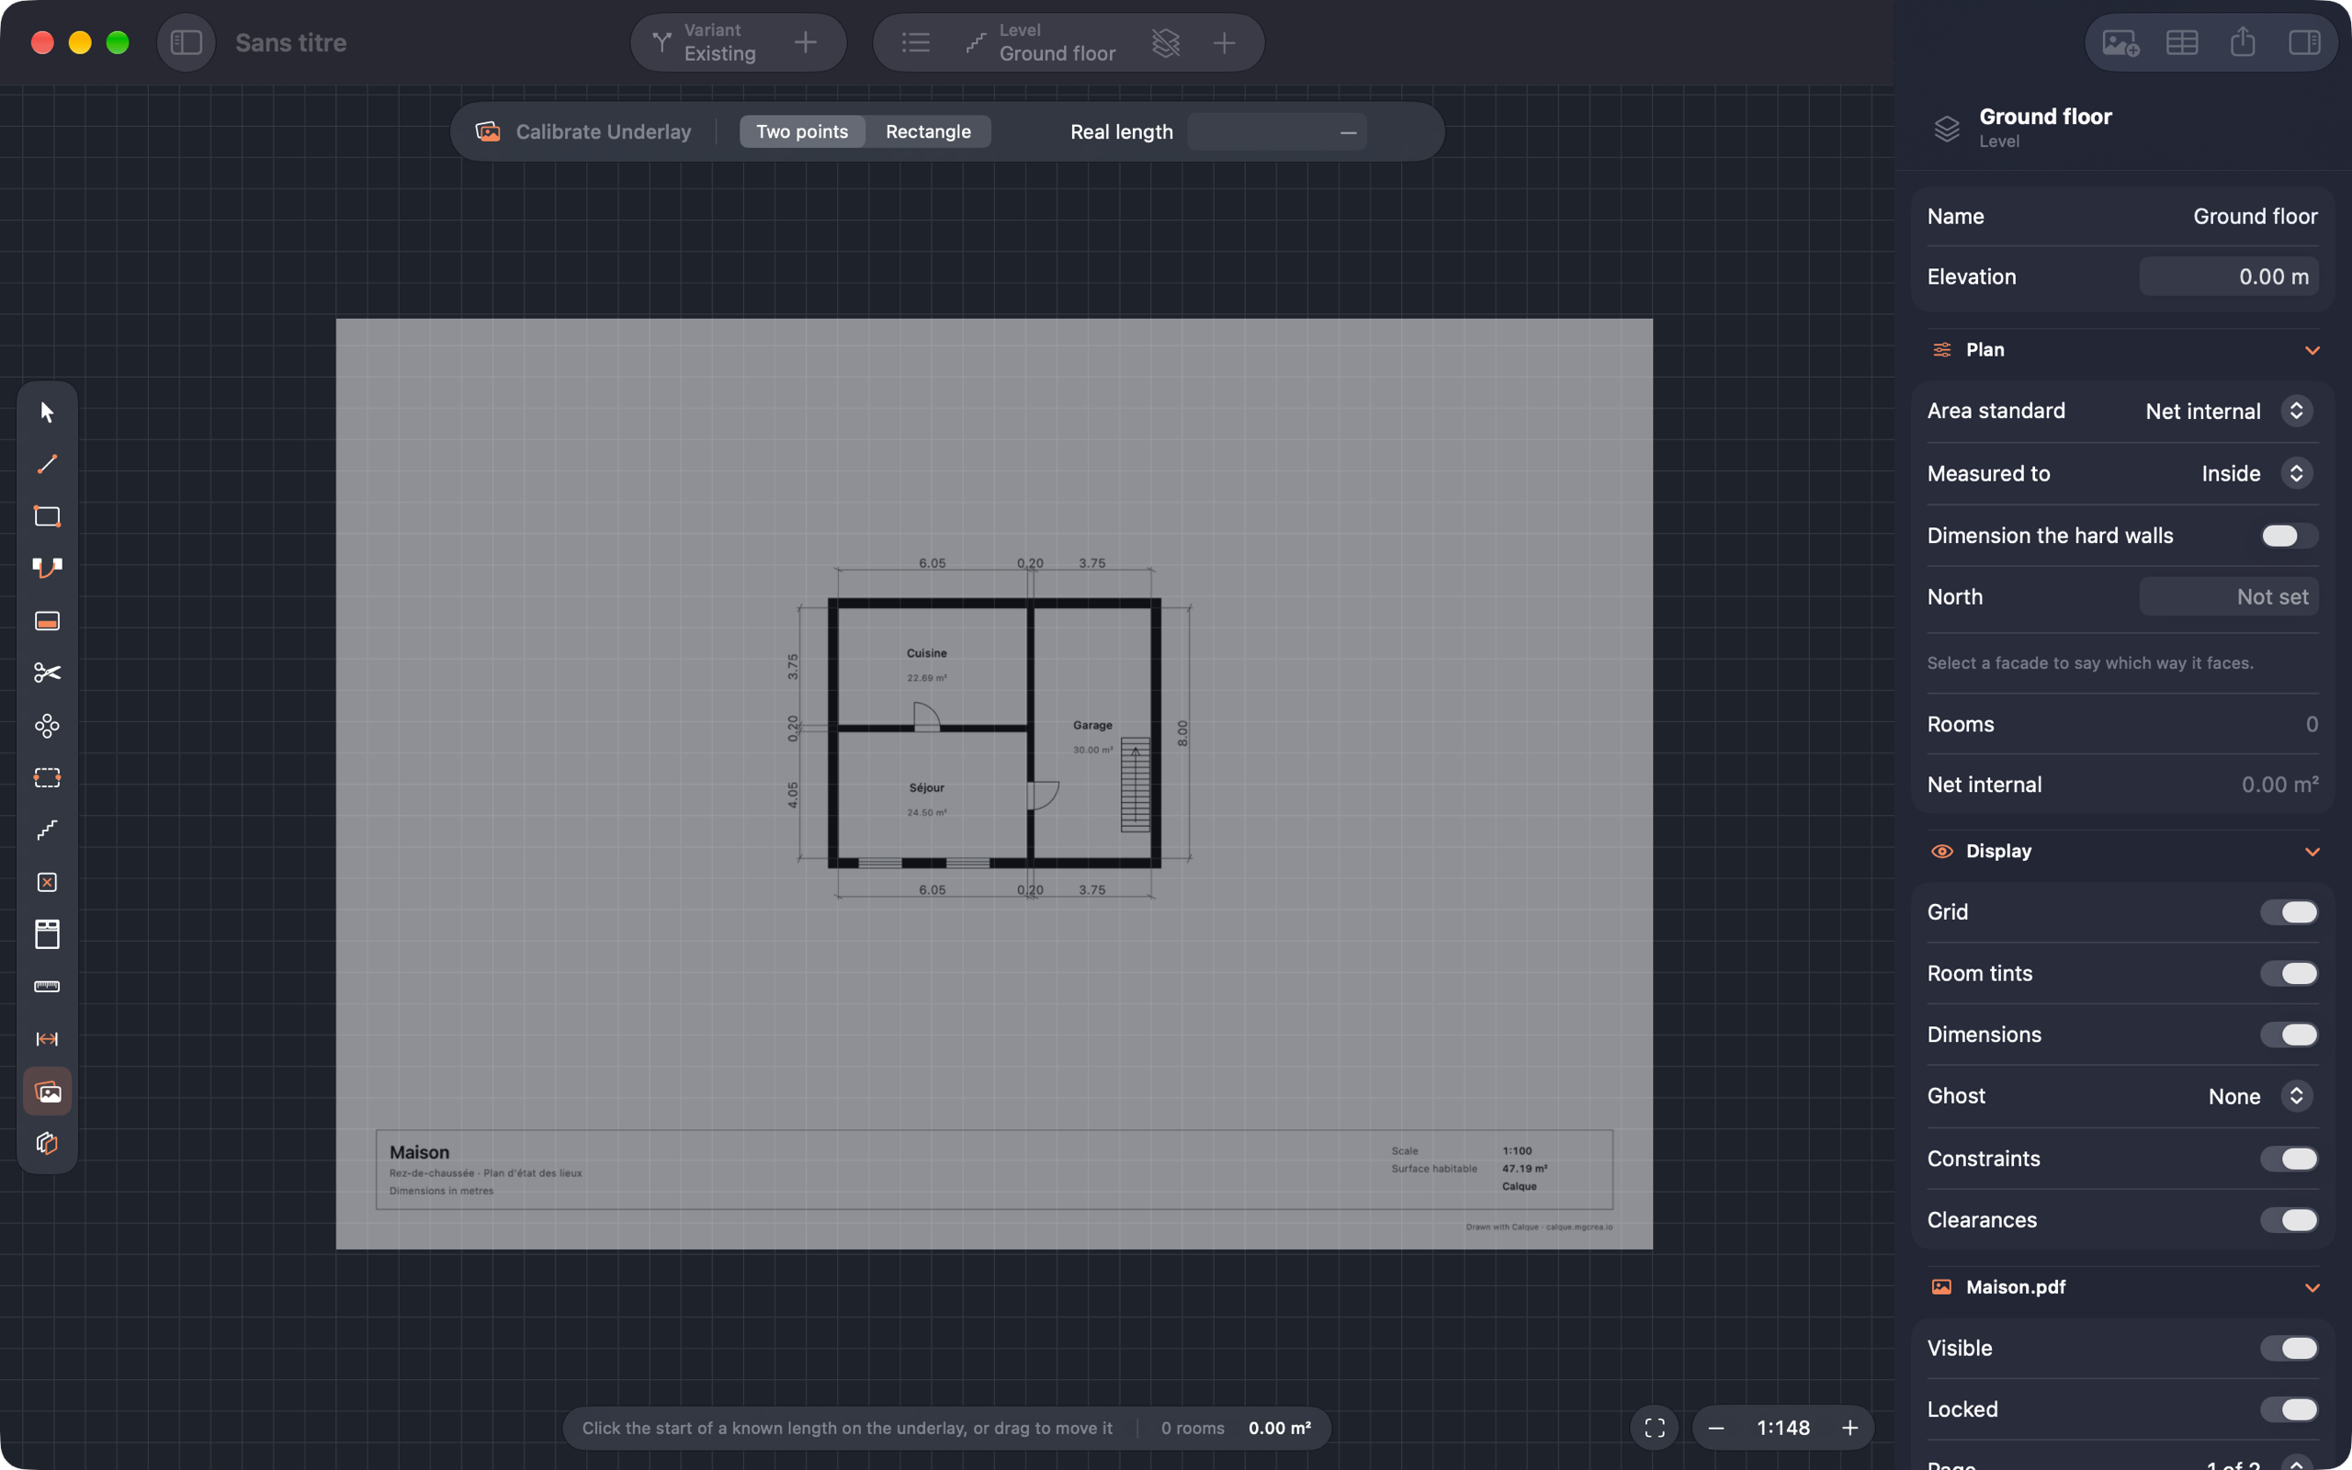
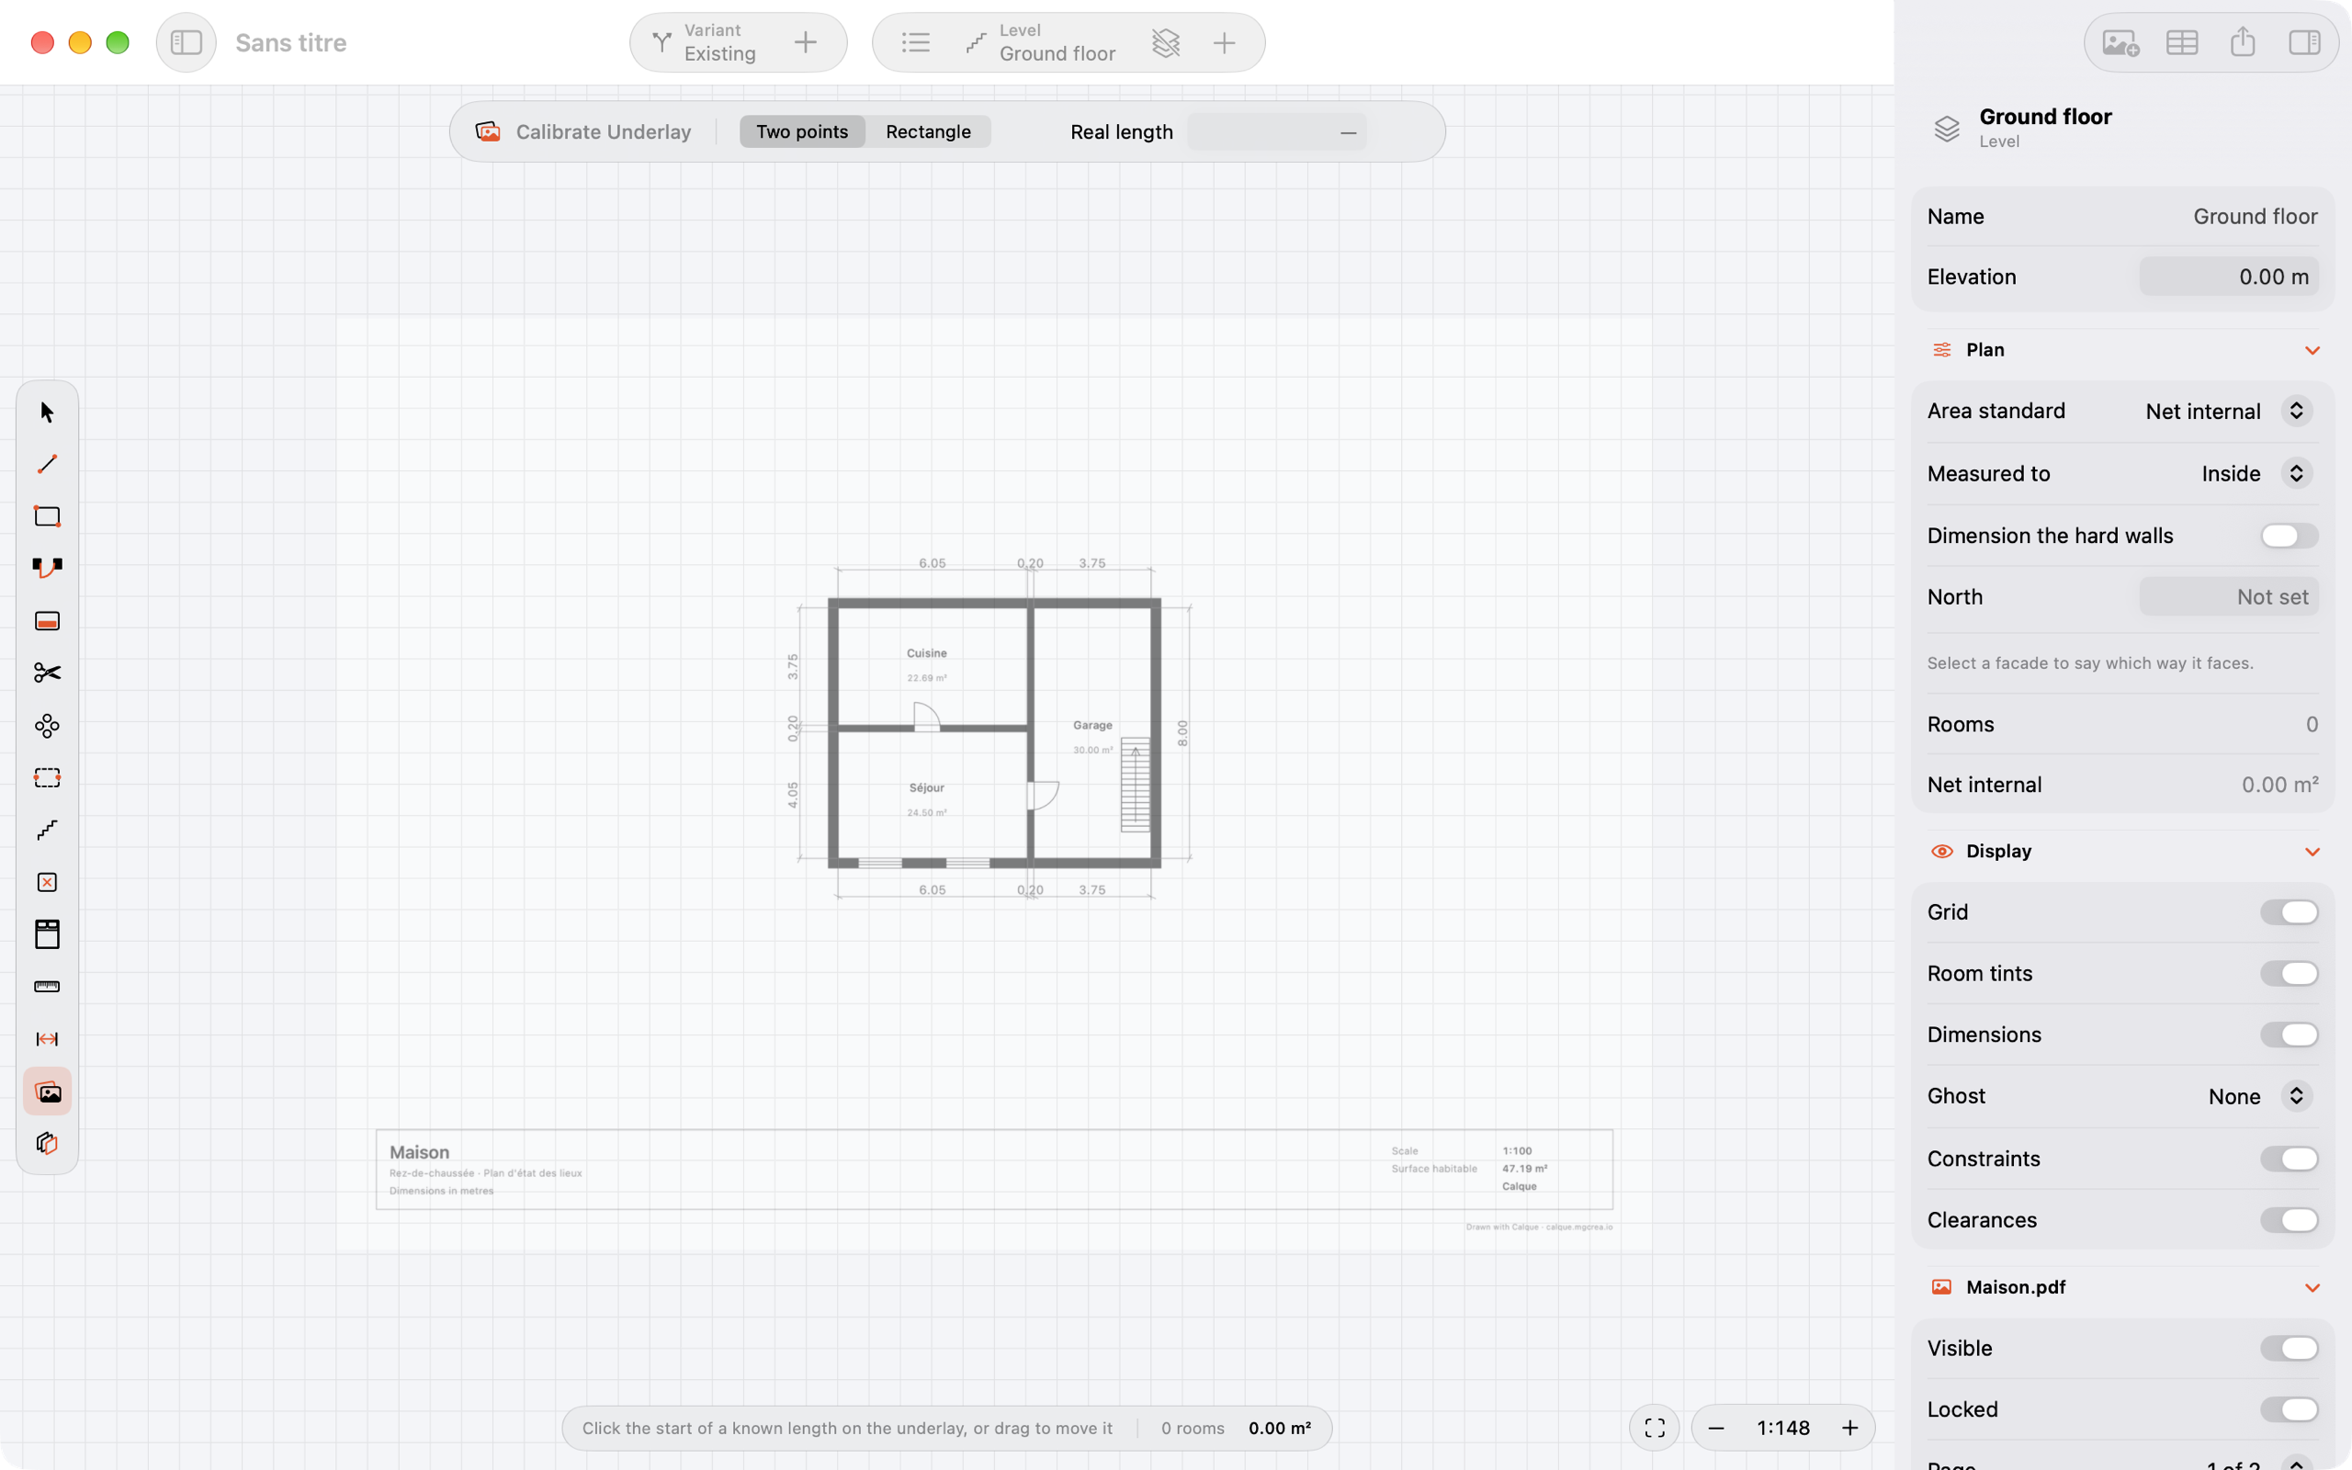
No. Import a scan, a photo or a page of a PDF, set its scale from one length you know, and draw the walls over it.
Each plan is a document you can keep in iCloud Drive, so it opens on your Mac, iPad and iPhone. There is no account, and the app makes no network requests of its own: we never see your plans.
English and French, in the app and in the printed PDF. It needs macOS 26, iPadOS 26 or iOS 26.
Free on the App Store for Mac, iPad and iPhone. Calque Pro is $14.99, once, when you need the PDF.
Requires macOS 26, iPadOS 26 or iOS 26